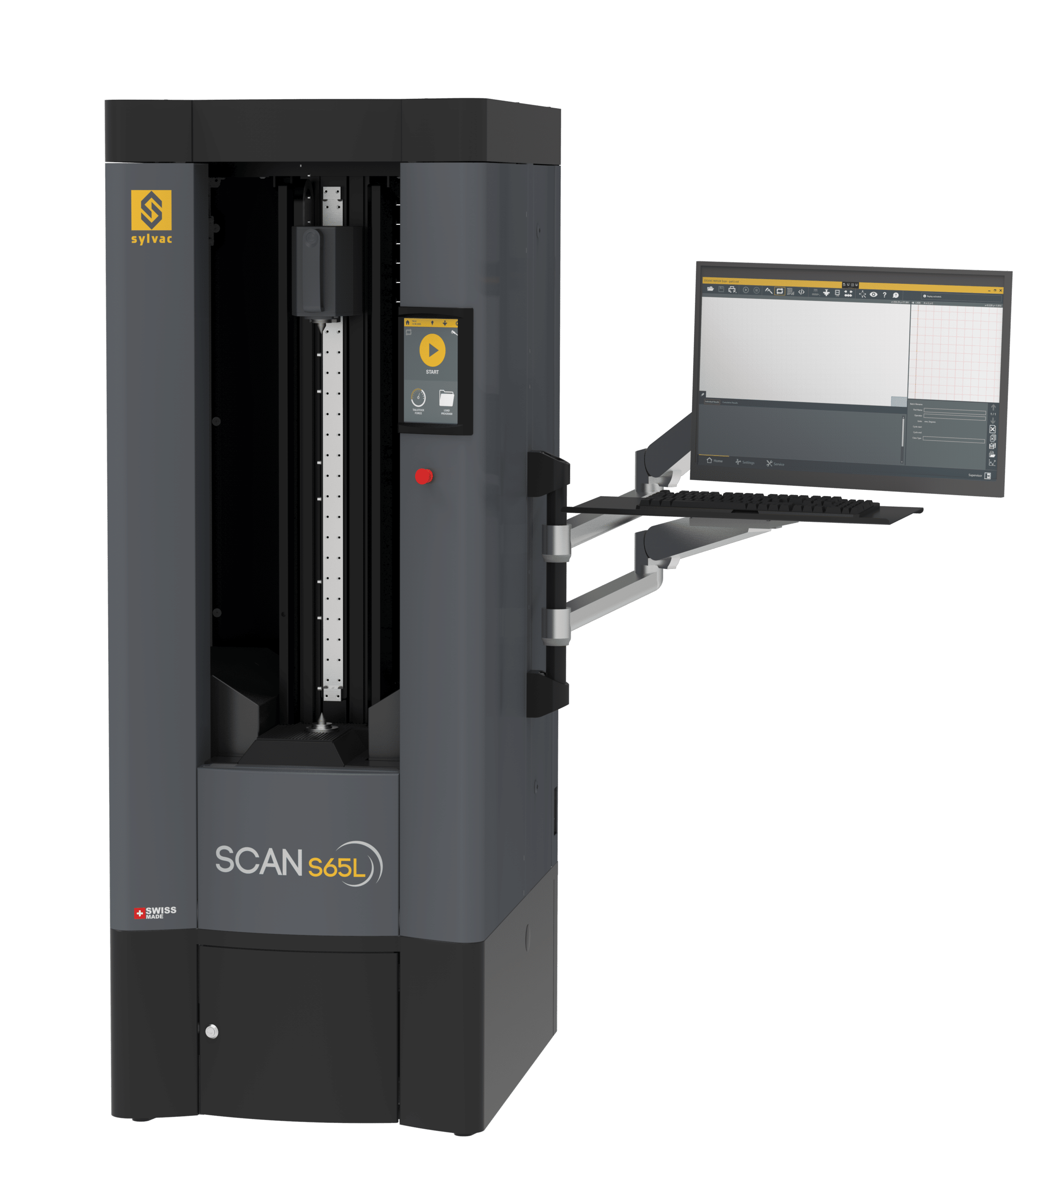
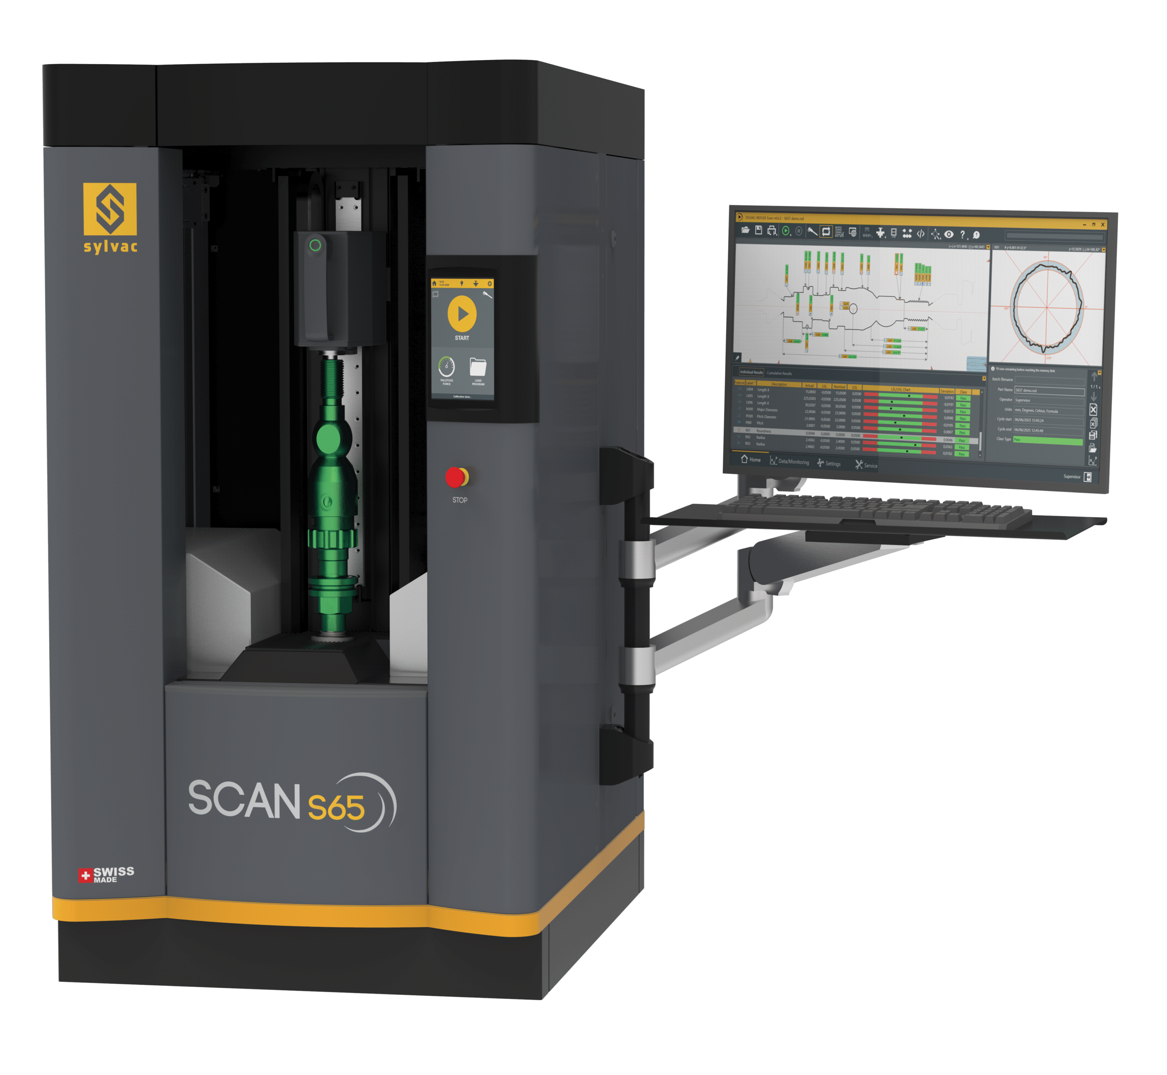
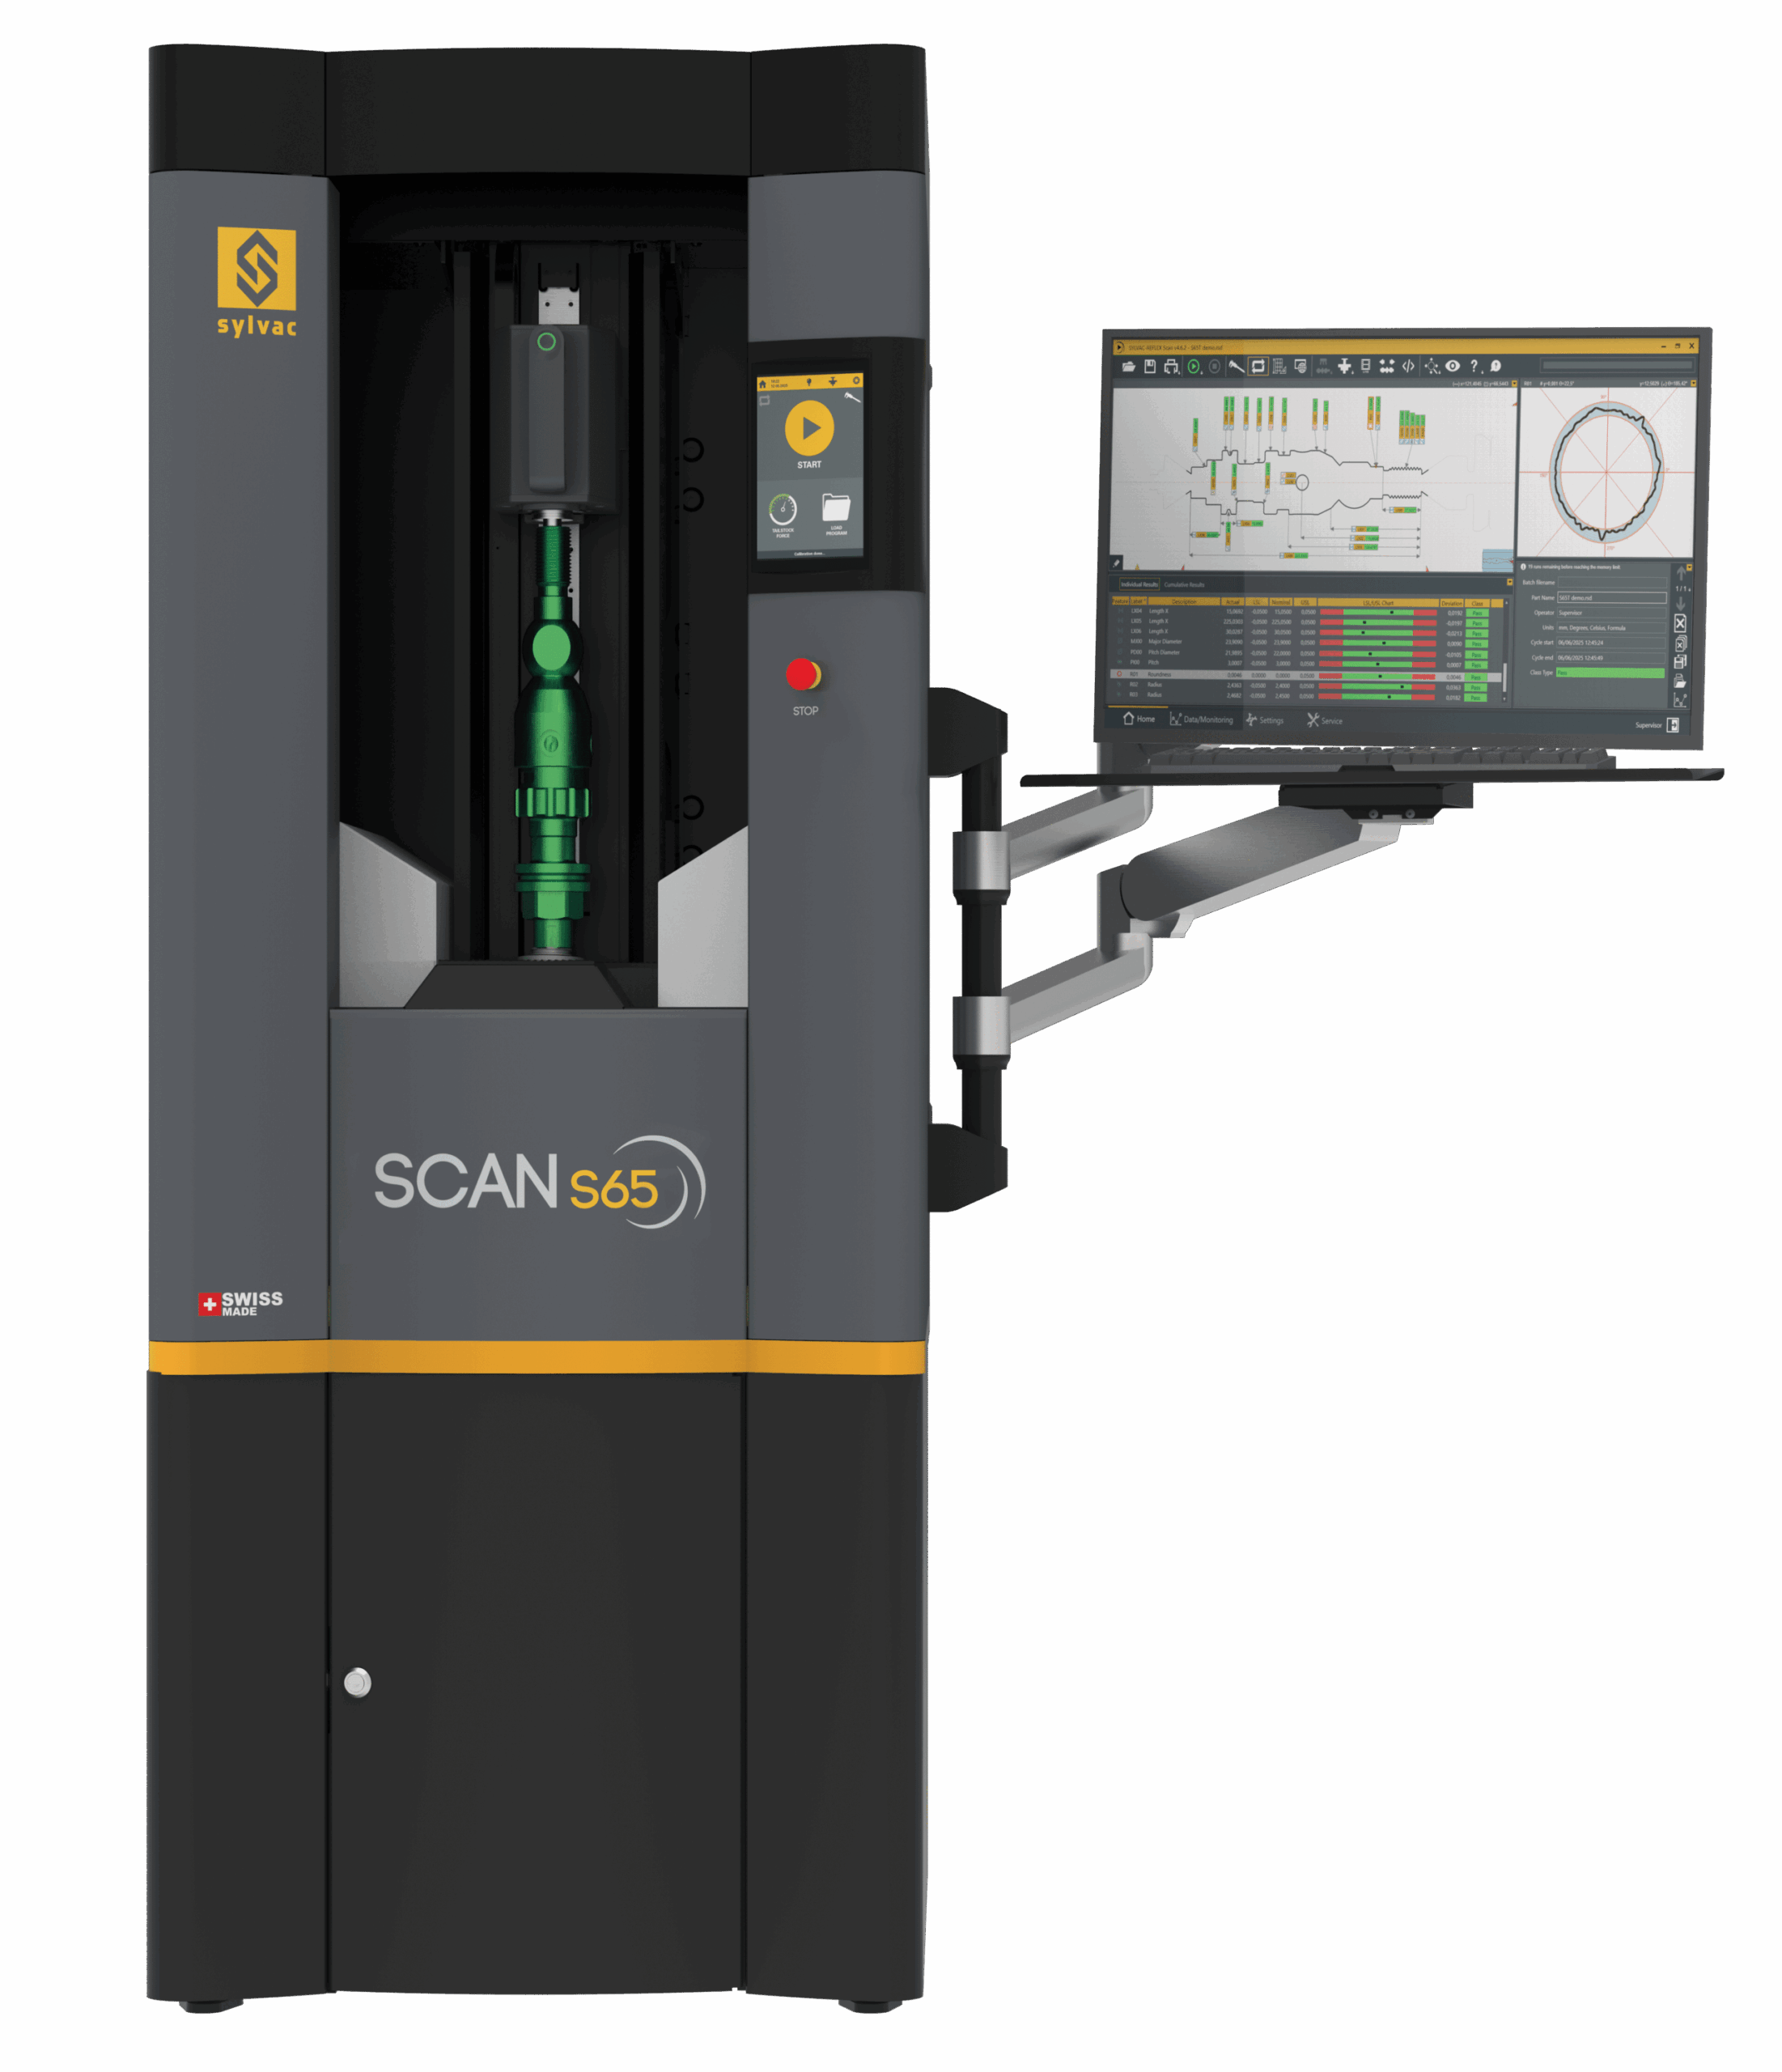
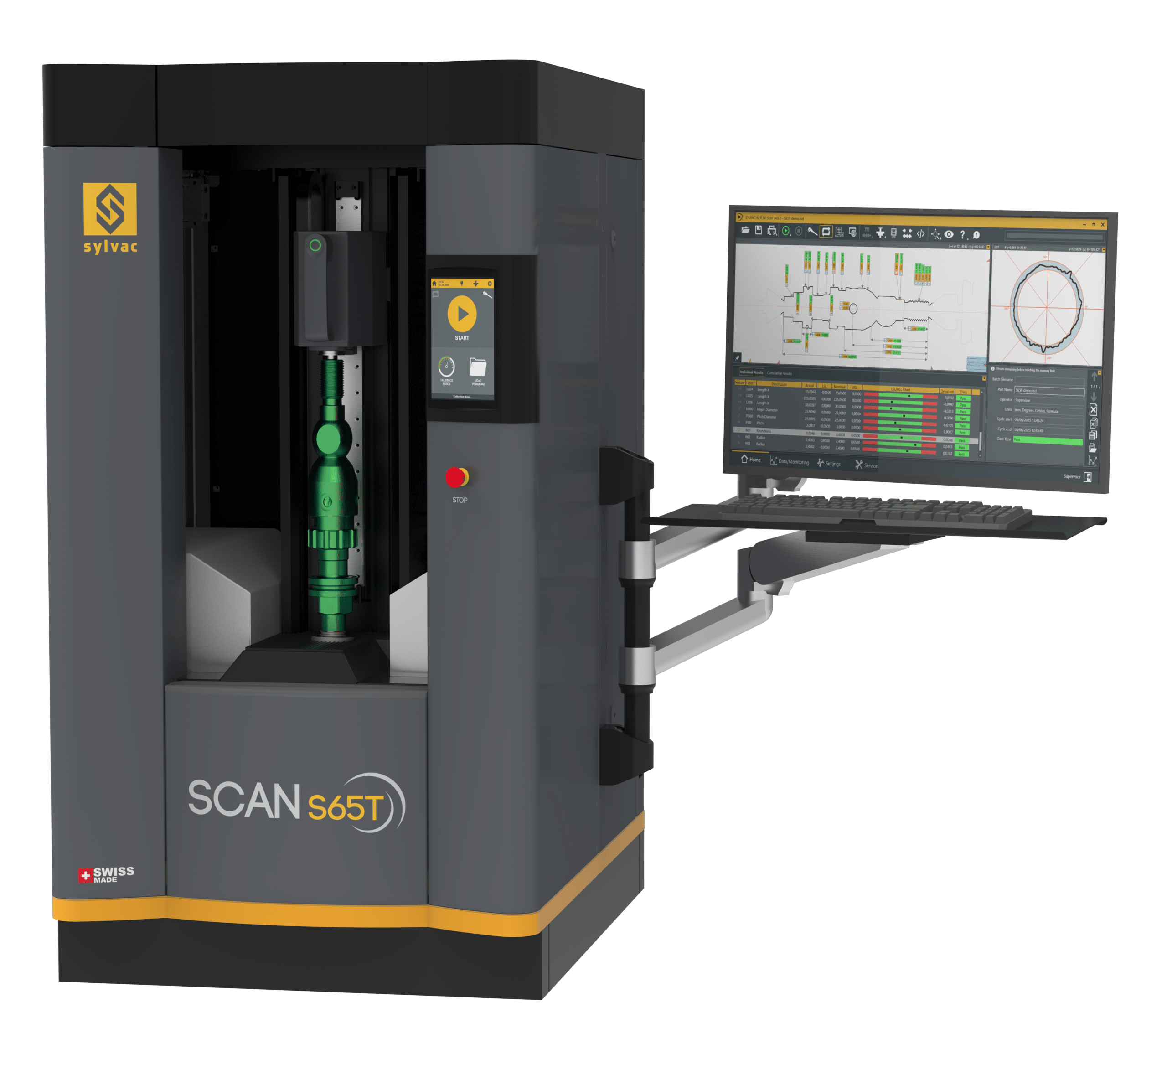
Optical Measurement – SYLVAC-SCAN Range

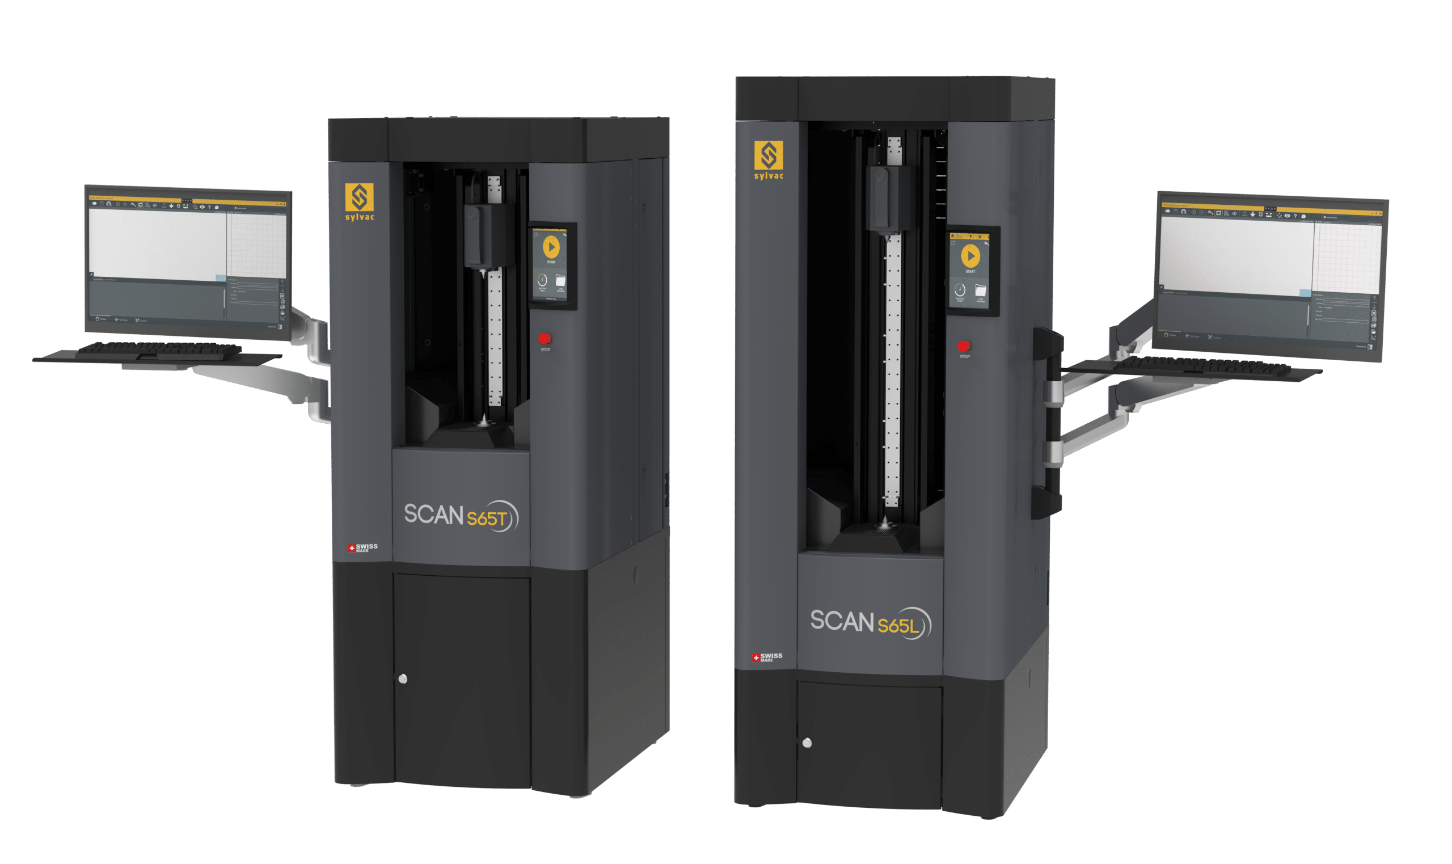
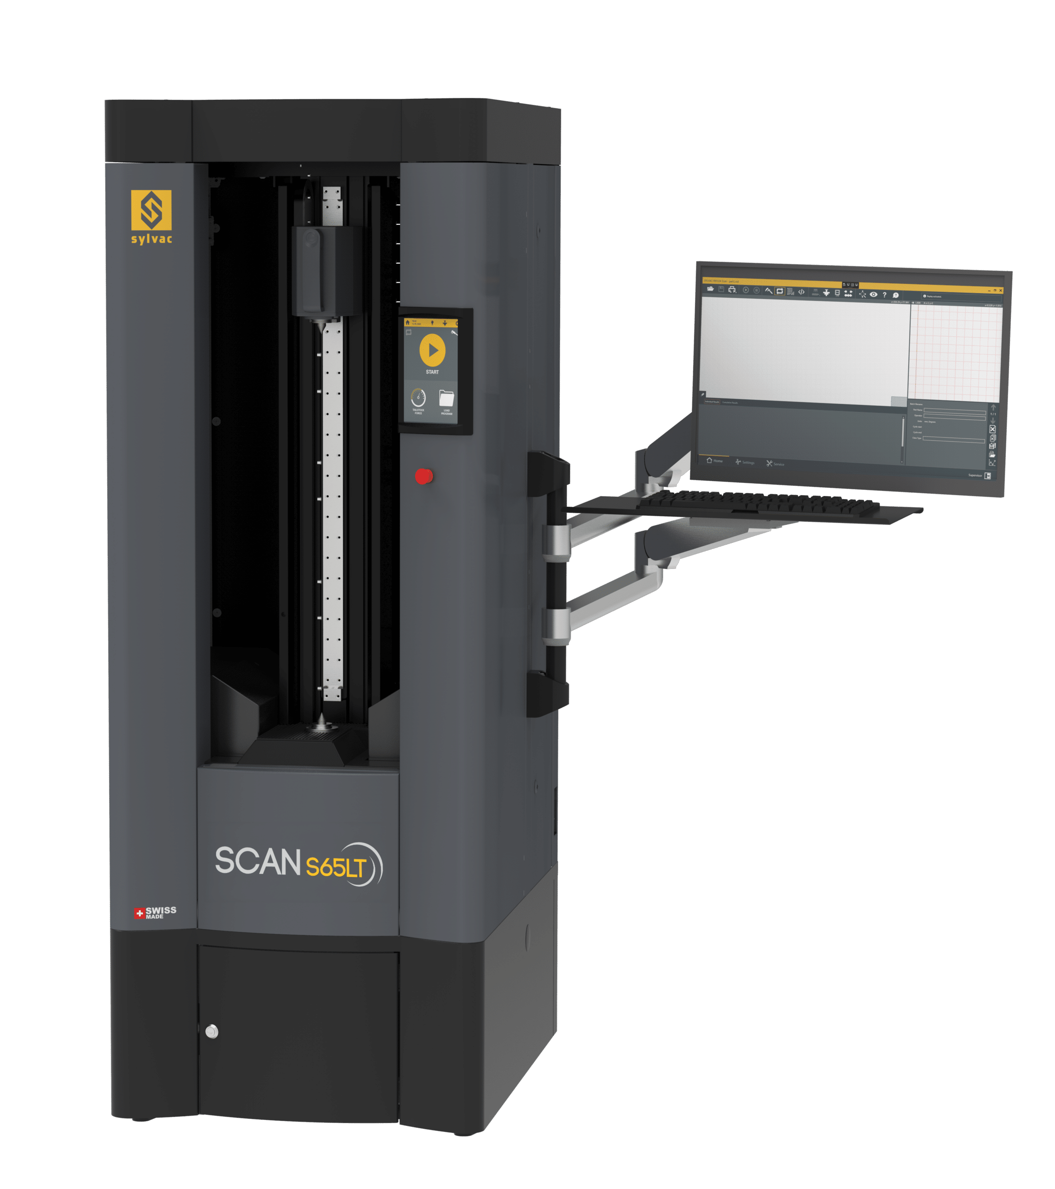
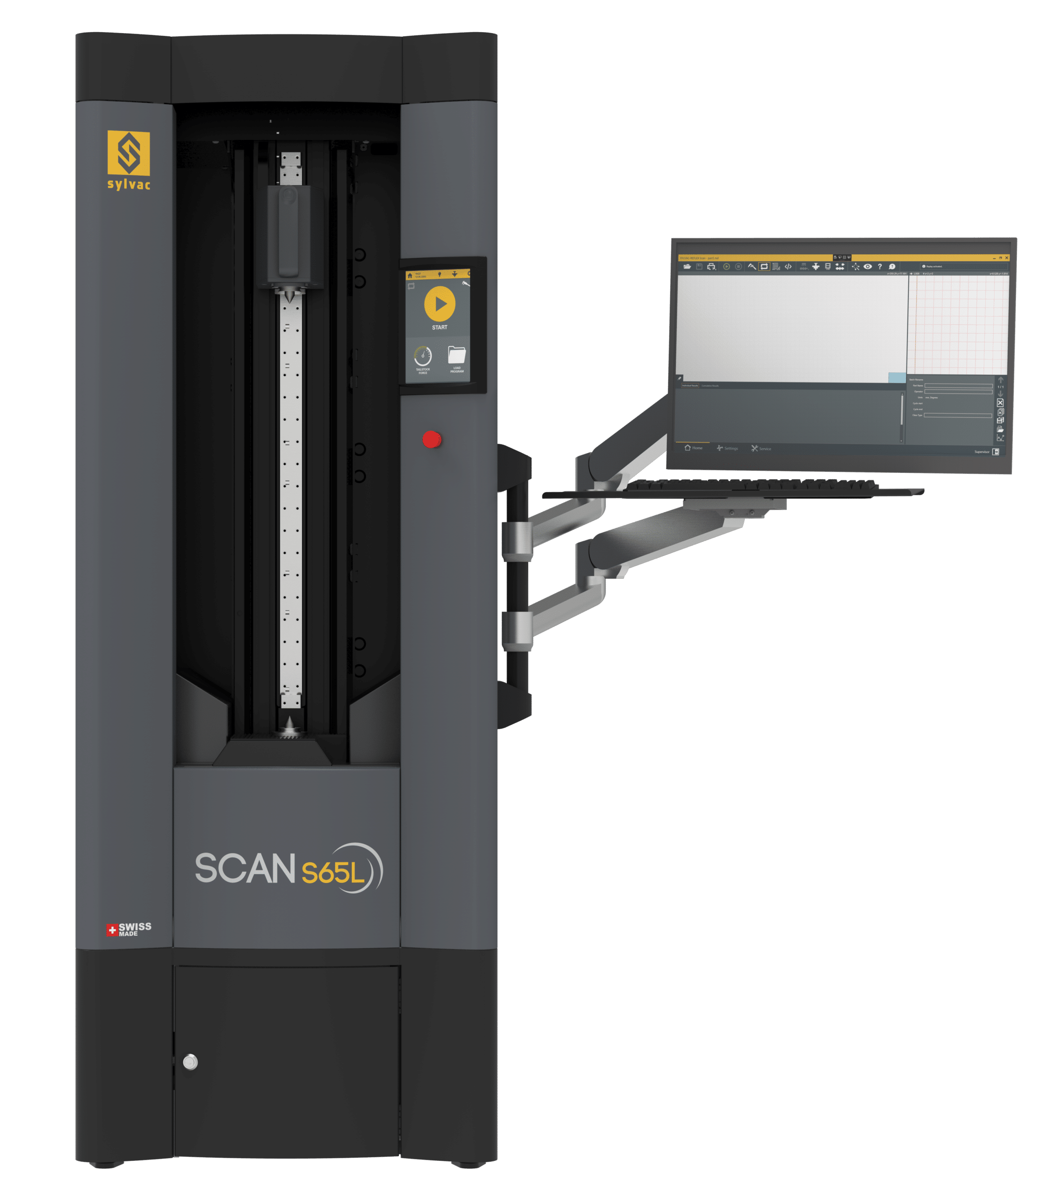
The SYLVAC-SCAN range is a series of high-precision optical measuring machines designed for fast, non-contact inspection of cylindrical components. Using advanced optical measurement technology, the range provides accurate measurement of diameters, lengths, form deviations, angles and localisation. With models ranging from compact systems such as the S25 through to larger-capacity machines such as the S185, the range can be configured to suit different component sizes and production requirements.

Introducing the:

Optical Measurement – SYLVAC-SCAN Range

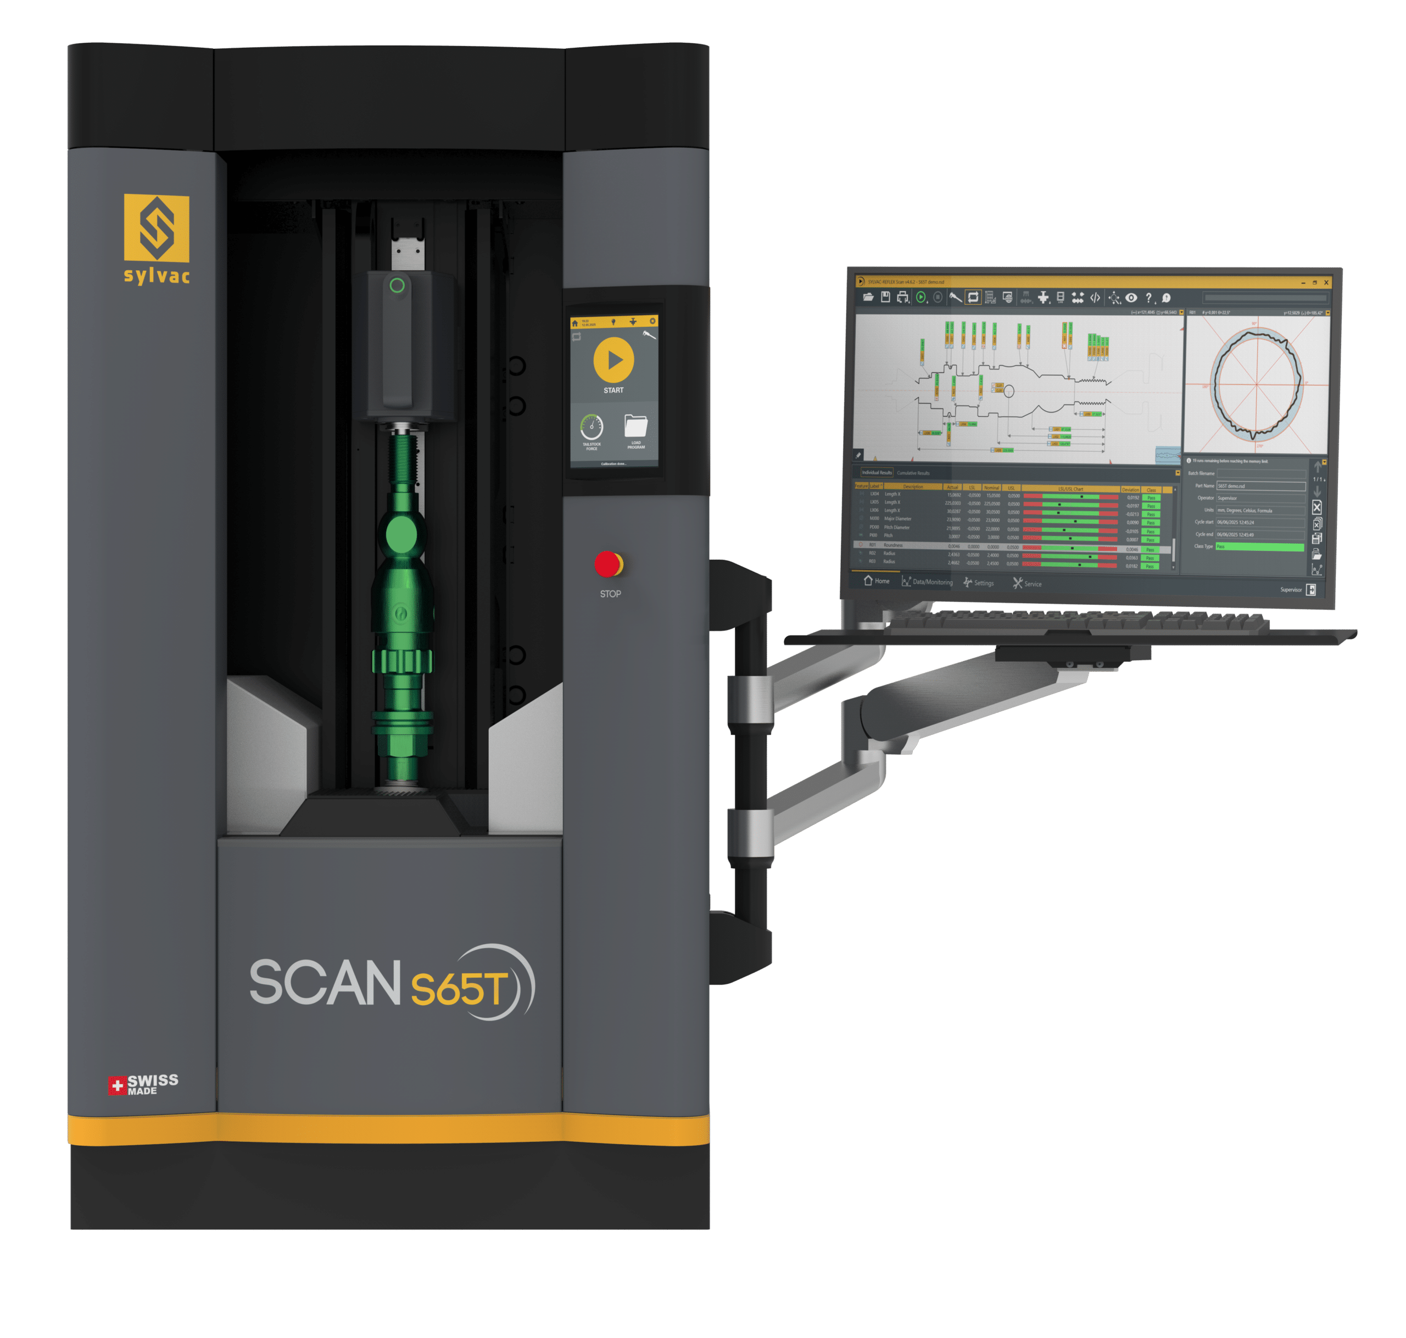
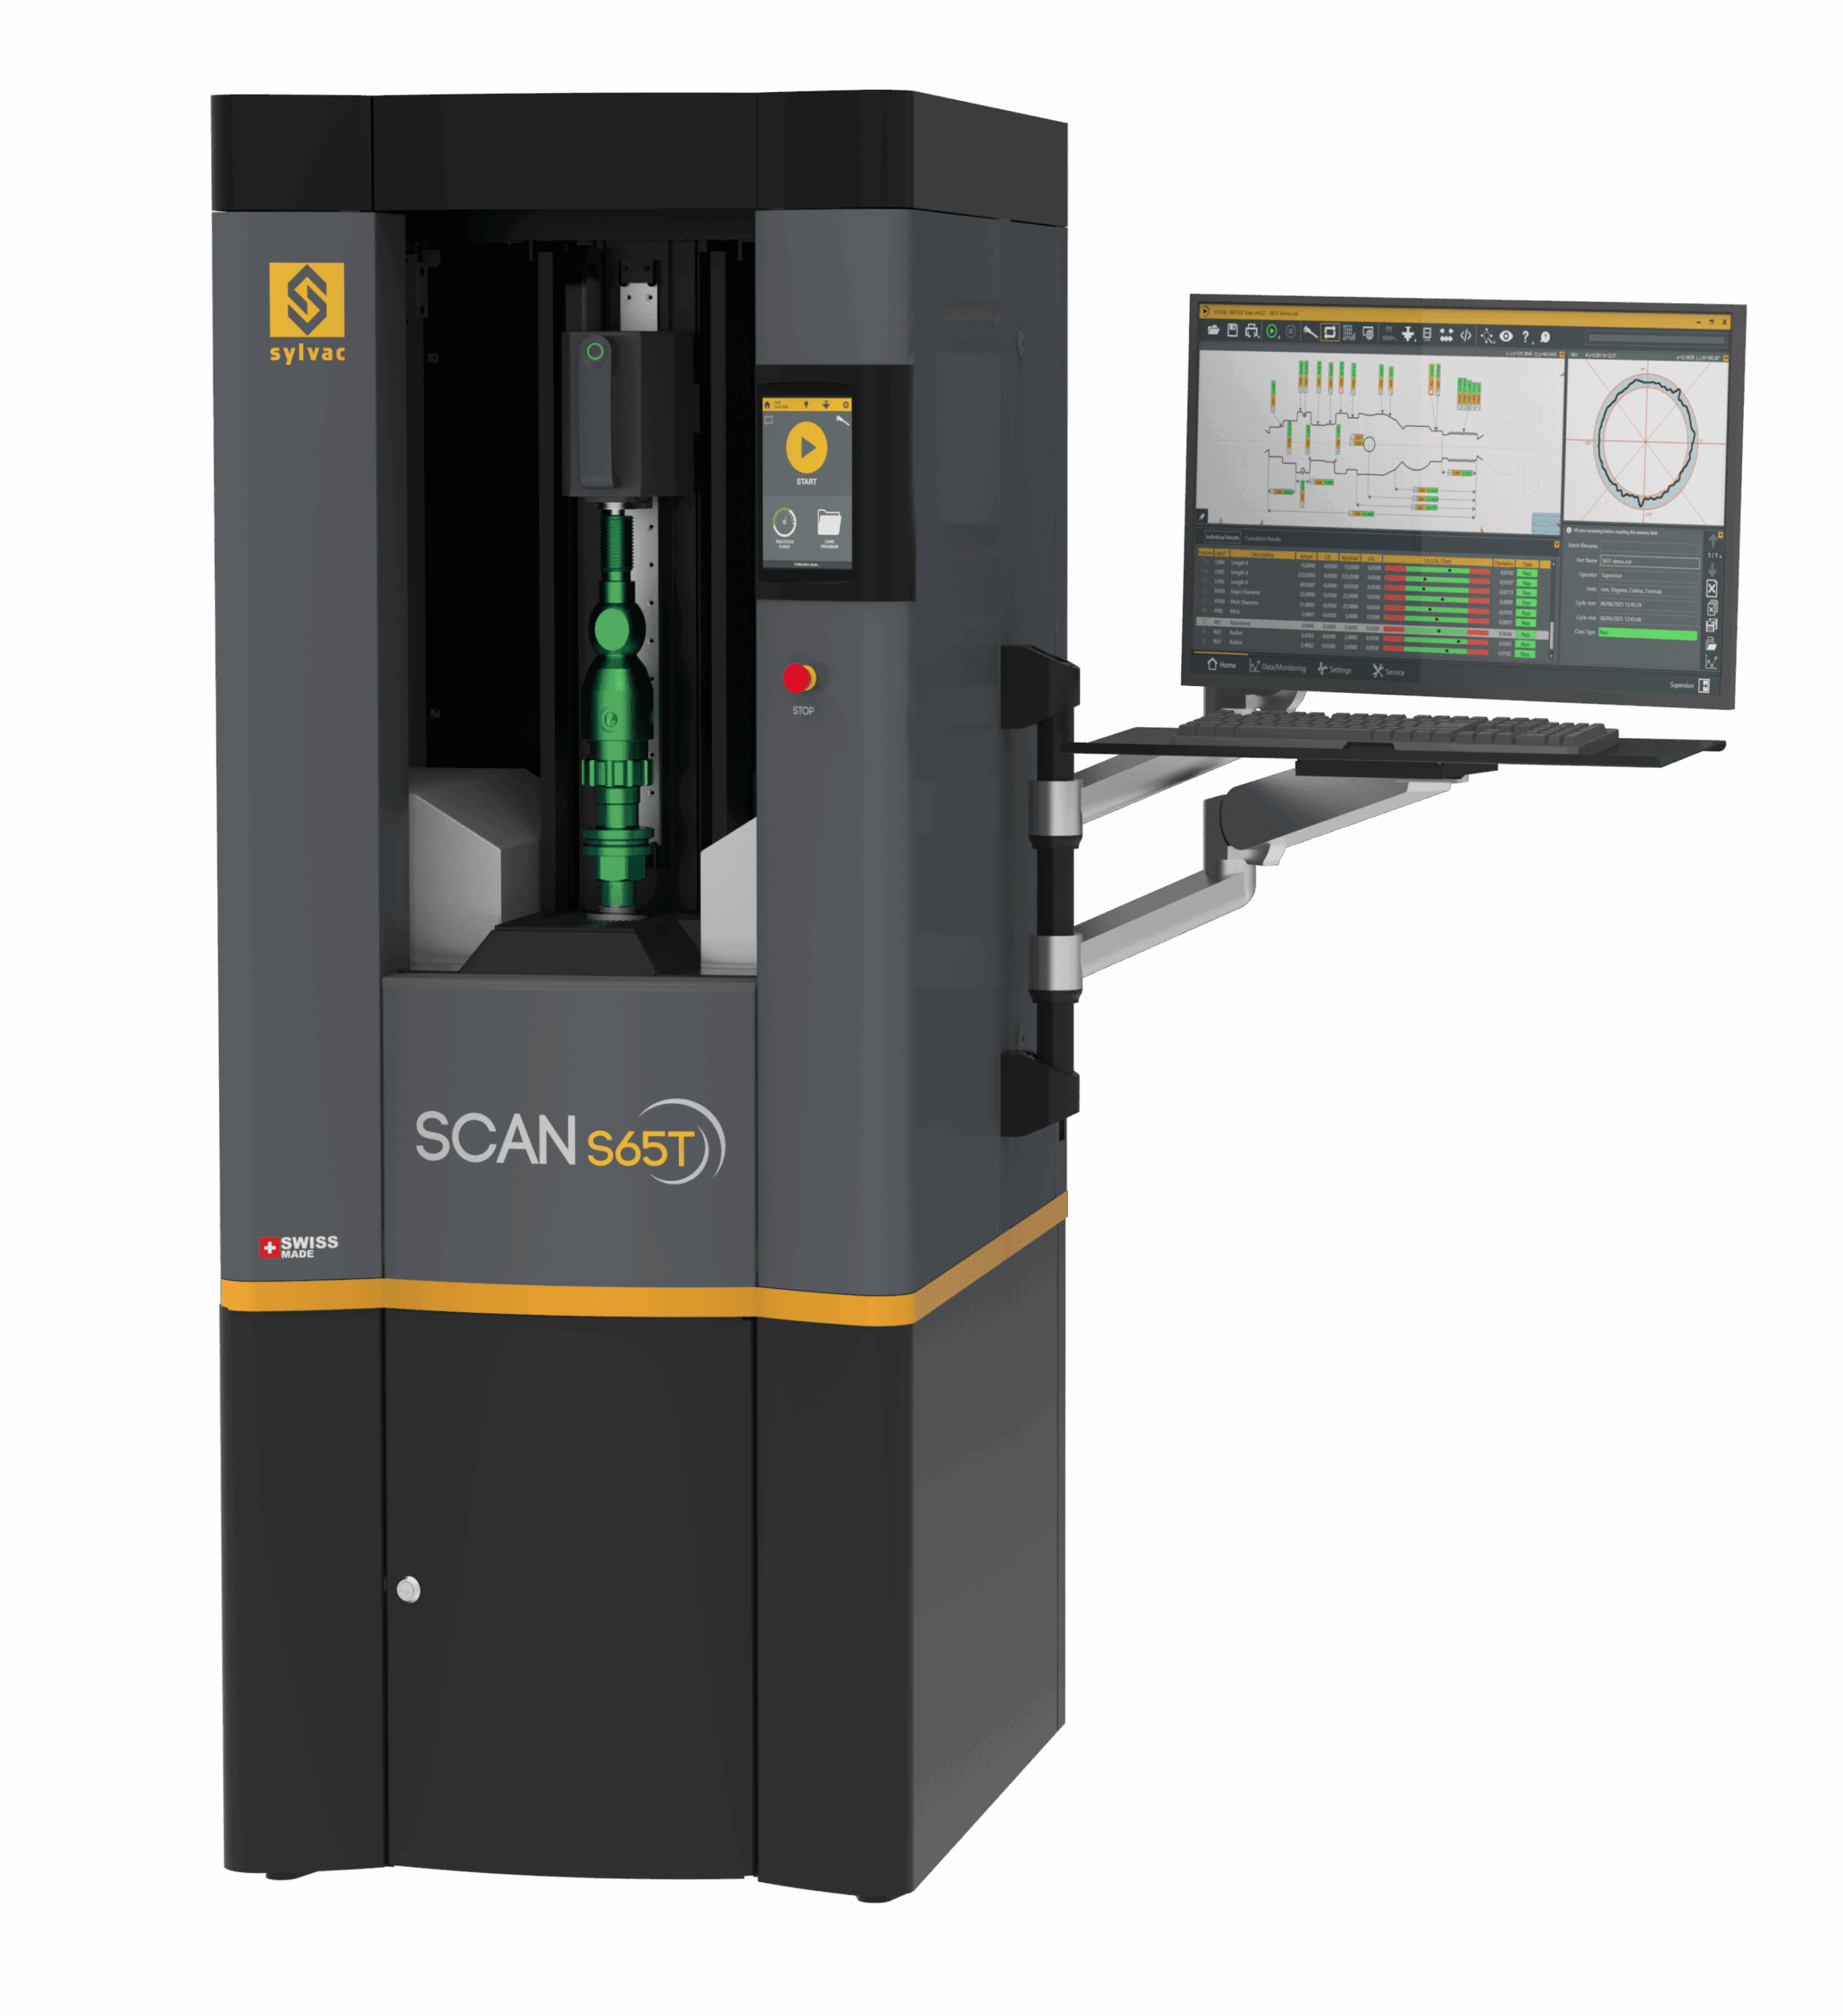
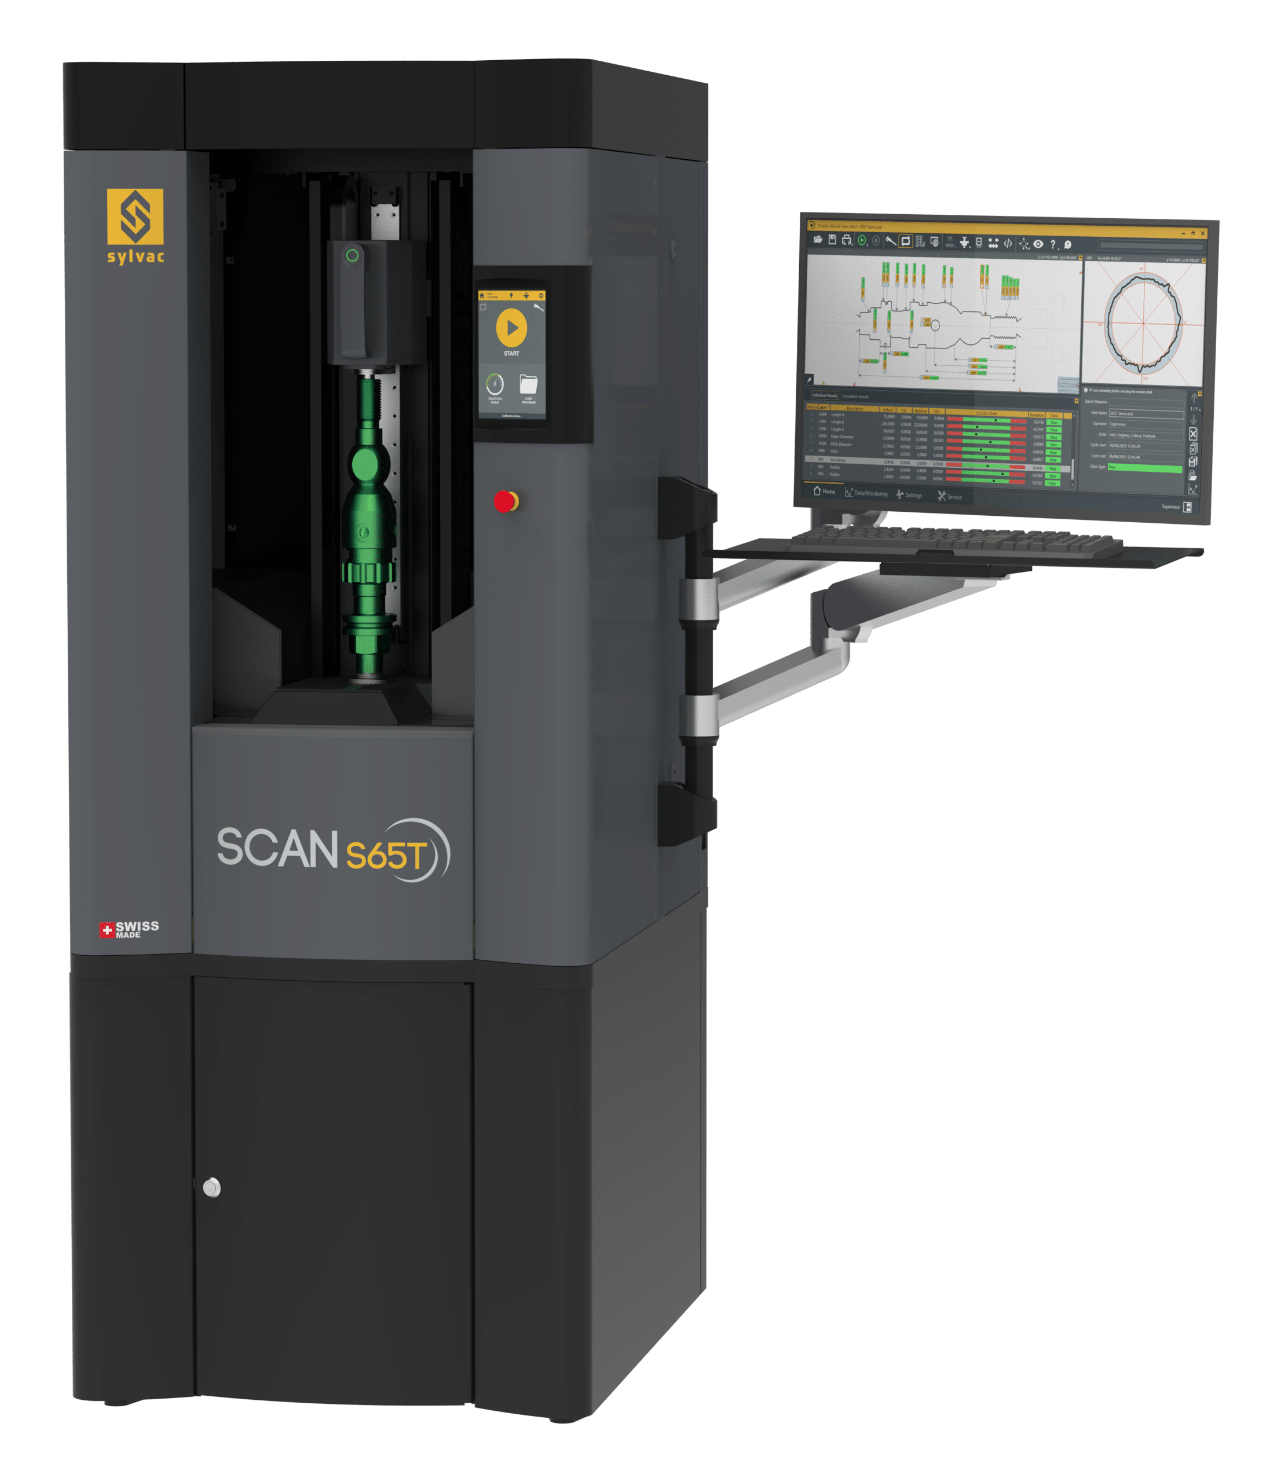
The SYLVAC-SCAN S65 provides a strong example of the capabilities offered across the range, combining dynamic measurement, high accuracy and automation-focused features. The S65 can measure cylindrical components up to 65 mm in diameter and 350 mm in length, with resolution down to 0.0001 mm. Features such as a rotary headstock, motorised tailstock, adjustable clamping force, LED illumination and an 8″ touchscreen support efficient measurement in demanding production environments.

The wider SYLVAC-SCAN range extends these capabilities across different machine sizes and configurations, including static and dynamic measurement solutions for components ranging from small precision parts to larger industrial workpieces.

  • Non-contact optical measurement
  • High-precision diameter and length measurement
  • Measurement of form deviations, angles and localisation
  • Dynamic and static measurement capabilities across the range
  • Resolution down to 0.0001 mm
  • Rotary headstock for dynamic measurements
  • Motorised tailstock on selected models
  • Adjustable clamping force
  • Integrated LED illumination
  • Touchscreen operator interface
  • Quick-release ISO tooling
  • Sylvac Reflex SCAN+ software
  • Solutions for components from approximately Ø26 mm up to Ø185 mm, depending on model

Key Features

  • High-Precision Optical Measurement – Non-contact technology provides detailed dimensional inspection without physically contacting the component.
  • Flexible Product Range – Multiple machine sizes and configurations allow the SCAN range to accommodate different component diameters and lengths.
  • Dynamic Measurement – Rotary headstocks on applicable models allow cylindrical components to be measured while rotating, supporting efficient inspection of diameters and form.
  • Comprehensive Inspection – The systems can evaluate diameter, distance, form deviation, angle and localisation, providing more than basic dimensional measurement.
  • Production Ready – Features such as motorised tailstocks, adjustable clamping and quick-release tooling support efficient production workflows.
  • Easy Operation – Touchscreen interfaces and Reflex SCAN+ software provide an intuitive environment for setting up and performing measurements.
  • Automation Compatible – Selected models incorporate features designed for integration into automated production and inspection systems.

Technical Specifications

Product range: SYLVAC-SCAN S25, S65, S76, S145 and S185 series

Measurement type: Non-contact optical

Applications: Diameter, distance, form deviation, angle and localisation

Measuring range: Model dependent

Diameter capacity: Up to approximately 185 mm, depending on model

Length capacity: Model dependent

Resolution: Up to 0.0001 mm, depending on model

Headstock: High-precision or rotary headstock, depending on model

Measurement mode: Static and/or dynamic, depending on configuration

Interface: Touchscreen operator interface on applicable models

Software: Sylvac Reflex SCAN+

Tooling: Quick-release ISO tooling on applicable models

Automation: Automation-ready configurations available

Applications: Automotive, aerospace, fastening, packaging, machine tools and medical devices

Sylvac is a Swiss manufacturer of high-precision measuring instruments, trusted worldwide for accuracy and innovation.

Get A Quote